When we bought our 1920s bungalow, the half bath off the hallway was barely wider than a coat closet. I spent weeks staring at the empty corner, wondering how to squeeze in a sink without making the room feel claustrophobic. That is when I discovered small bathroom corner sinks, and honestly, they changed everything. A corner sink tucked neatly into the unused angle freed up the entire wall for a narrow toilet, and suddenly the powder room felt open instead of cramped. If you are wrestling with a tight layout, this is the smartest move you can make.
Why a Corner Sink Saved Our Tiny Half Bath
Our half bath measured just 3 feet by 5 feet. A standard 20-inch pedestal sink would have eaten up the only open wall and made the room feel like a tunnel. A corner sink for small half bath solved that problem by turning dead space into a functional zone. The triangular basin sits flush against the corner, leaving the rest of the floor completely clear.
I installed a wall-mounted corner sink that hangs just 12 inches from the front wall. That extra floor space meant I could actually open the door fully without bumping into anything. For a powder room where guests need to move comfortably, that is a huge win. If you have ever tried to wash your hands with your hip pressed against the toilet, you know exactly what I mean.
The best part? The corner placement draws the eye diagonally, which makes the room appear larger than it actually is. It is a simple visual trick that works every time.
Choosing the Right Corner Sink Style for Your Layout
Not all corner sinks are the same, and picking the wrong one can backfire. I looked at three main styles before deciding: pedestal corner sinks, wall-mounted basins, and corner vanity units. A corner sink design ideas list helped me narrow down what would actually fit.
- Wall-mounted corner sinks (my personal choice) leave the floor completely open, making cleaning a breeze and giving the room an airy feel. They work best if you have a stud or blocking behind the drywall for support.
- Pedestal corner sinks hide the plumbing but take up a bit more floor space. They look classic, especially in older homes, but the pedestal can crowd a very tight corner.
- Corner vanity sinks offer storage underneath, which is tempting. However, in a truly tiny half bath, the cabinet can make the room feel boxy. I skipped it because our space needed openness more than a tiny drawer.
I went with a 16-inch wide wall-mounted ceramic basin. The slim profile gives me room to reach the faucet without bumping my elbows on the walls. Measure the diagonal depth of your corner first, because some sinks are deeper than they look in photos.
Maximizing Storage Around a Corner Sink
Once the sink was in, the next challenge was storage. A half bath with a corner sink has zero counter space, so I had to get creative. Small bathroom storage ideas that actually work often come down to vertical surfaces.
Above the sink, I mounted a narrow floating shelf made of solid oak. It is only 6 inches deep, but it holds a soap dispenser, a small plant, and a jar of cotton swabs without looking cluttered. Below the shelf, I hung a wall-mounted mirrored medicine cabinet that flips open for extra storage. The mirror doubles as a grooming station and hides toothpaste and extra toilet paper.
I also added a slim over-the-door organizer on the back of the half bath door. That holds cleaning supplies, a spare hand towel, and a small trash bag dispenser. Every inch counts in a tight powder room, so use doors and walls before you give up on storage entirely.
Mirror and Lighting Tricks to Open Up the Space
Lighting can make or break a tiny room, especially a windowless half bath. Our corner sink sits opposite the door, so natural light is nonexistent. I focused on half bath lighting ideas that bounce light around without overwhelming the tiny footprint.
I chose a large round mirror that spans 24 inches across, even though the sink is only 16 inches wide. The oversized mirror reflects the entire room, making it feel twice as big. Wall-mounted mirrors are essential for corner sinks because you cannot lean a heavy mirror on a tiny basin. I secured mine with toggle bolts into the drywall, and it has stayed perfectly level for two years.
For lighting, I installed a pair of small wall sconces on either side of the mirror, about 60 inches from the floor. The warm LED bulbs cast light evenly across the face without harsh shadows. Avoid a single overhead fixture in a corner sink setup, it will cast your shadow right onto the basin. Side sconces solve that problem elegantly.
The Best Materials for a Durable Corner Sink
When you install a sink in a corner, the plumbing is often tighter and harder to reach than a standard setup. That means you want a material that will last and clean easily. Durable bathroom fixtures are worth the investment here.
I chose a ceramic basin because it is nonporous, scratch resistant, and easy to wipe down with just a damp cloth. Ceramic corner sinks are widely available and affordable, but make sure you get one with a thick glaze to prevent chipping on the exposed edges. Stay away from thin acrylic or plastic models in corners, they tend to flex over time and can develop hairline cracks near the wall joint.
Solid surface sinks (like Corian or Swanstone) are another good option. They can be custom molded to fit unusually angled corners, but they are pricier. If you have a very shallow corner, a solid surface sink might be the only way to get a perfect fit. I considered it but found a ceramic model that matched our existing tile color perfectly.
The faucet also matters. I recommend a single-handle gooseneck or a wall-mounted faucet. A tall gooseneck gives you room to wash hands without banging your knuckles on the back wall. Wall-mounted faucets are even better because they free up the sink rim, but they require plumbing inside the wall, which is a bigger project.
Real World Measurements and Fitting Tips
I learned some hard lessons about measurements during my installation. Small bathroom layout tips are not just theory, they are the difference between a sink that fits and one that blocks the toilet.
First, measure the diagonal across your corner from wall to wall. Most corner sinks list a wall-to-wall dimension, but that is the straight line across the front. You need to know the depth from the corner point to the front edge. A typical 16-inch sink might stick out 12 inches from the corner, which leaves about 14 inches of clearance in a 5-foot wide room. That was tight but workable.
Second, check your plumbing rough-in. A corner sink often requires a drain that exits straight back into the wall instead of downward. I had to hire a plumber to move the drain pipe from the floor to the wall. That cost about $200 but was worth it for the clean look. If you are doing a DIY remodel, buy a wall drain kit specifically designed for corner sinks.
Finally, leave at least 15 inches of clearance from the center of the sink to the nearest toilet or wall. That might sound generous, but in my half bath, that meant the toilet had to sit at a slight angle to give both fixtures room. I used a corner toilet paper holder mounted on the adjacent wall to keep things reachable. Plan your layout on paper before you buy anything, and always buy the sink first so you can mock it up with cardboard.
Final Touches: Decor That Works in a Tight Spot
After the sink, mirror, and lighting were in place, I wanted the half bath to feel finished without adding clutter. Small powder room decor is all about editing ruthlessly. Every item should serve a purpose or bring joy, ideally both.
I chose a soft sage green paint for the walls, which contrasts nicely with the white corner sink. A small trailing pothos plant sits on the floating shelf, its leaves hang down without taking up any counter space. I added a single black and white art print above the toilet, framed in a slim profile that does not protrude into the walking path.
For towels, I use a wall-mounted ring instead of a bar, because it fits flush against the wall next to the sink. A single hand towel is enough, you do not need a stack. I also swapped the standard toilet lid for a slow-close model, because loud banging in a tiny room echoes terribly. Small details like that make the space feel intentional and comfortable.
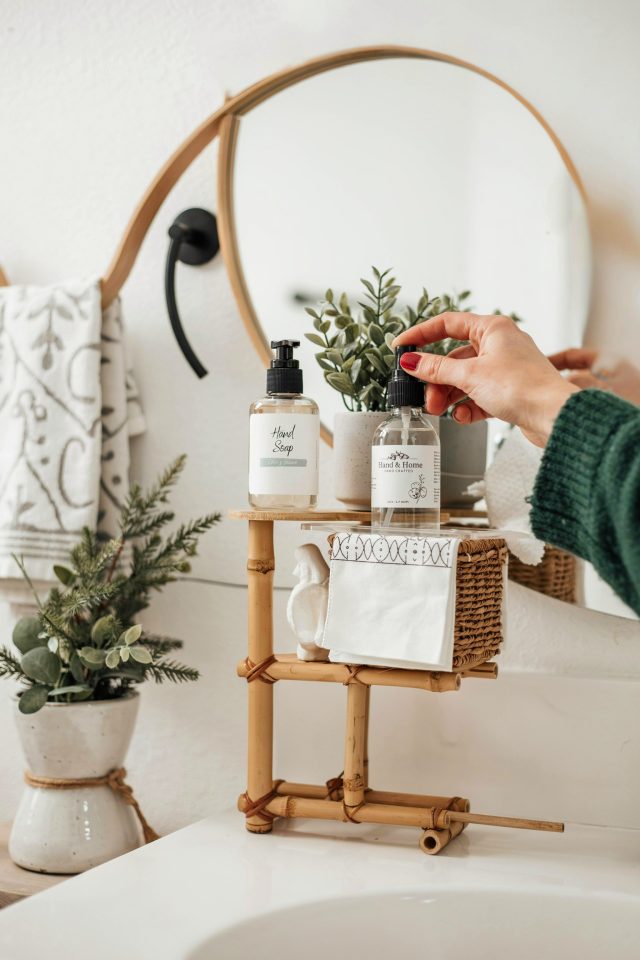
If you want to add a pop of color, use the hand towel or a small decorative soap dispenser. Keep the permanent fixtures neutral so you can change the accent pieces with the seasons without repainting.
Turning a cramped half bath into a functional, pleasant room was one of the most satisfying projects I have tackled. A small bathroom corner sink made it possible without tearing down walls or spending a fortune. If you are dealing with a tight layout, I hope my experience helps you see the potential in that overlooked corner. Have you tried a corner sink in your own home? I would love to hear what worked for your space.
#SmallBathroomCornerSinks #HalfBathIdeas #SpaceSavingBathroom #CornerSinkDesign #BathroomDecorIdeas
Leave a Comment